Kitchen layout planner with real clearances
Draw your kitchen to its real dimensions, place cabinets, appliances and an island, and measure the aisles before you order anything.
Open the kitchen templateFree. No account. Saves in your browser. Exports PNG, SVG and project files.
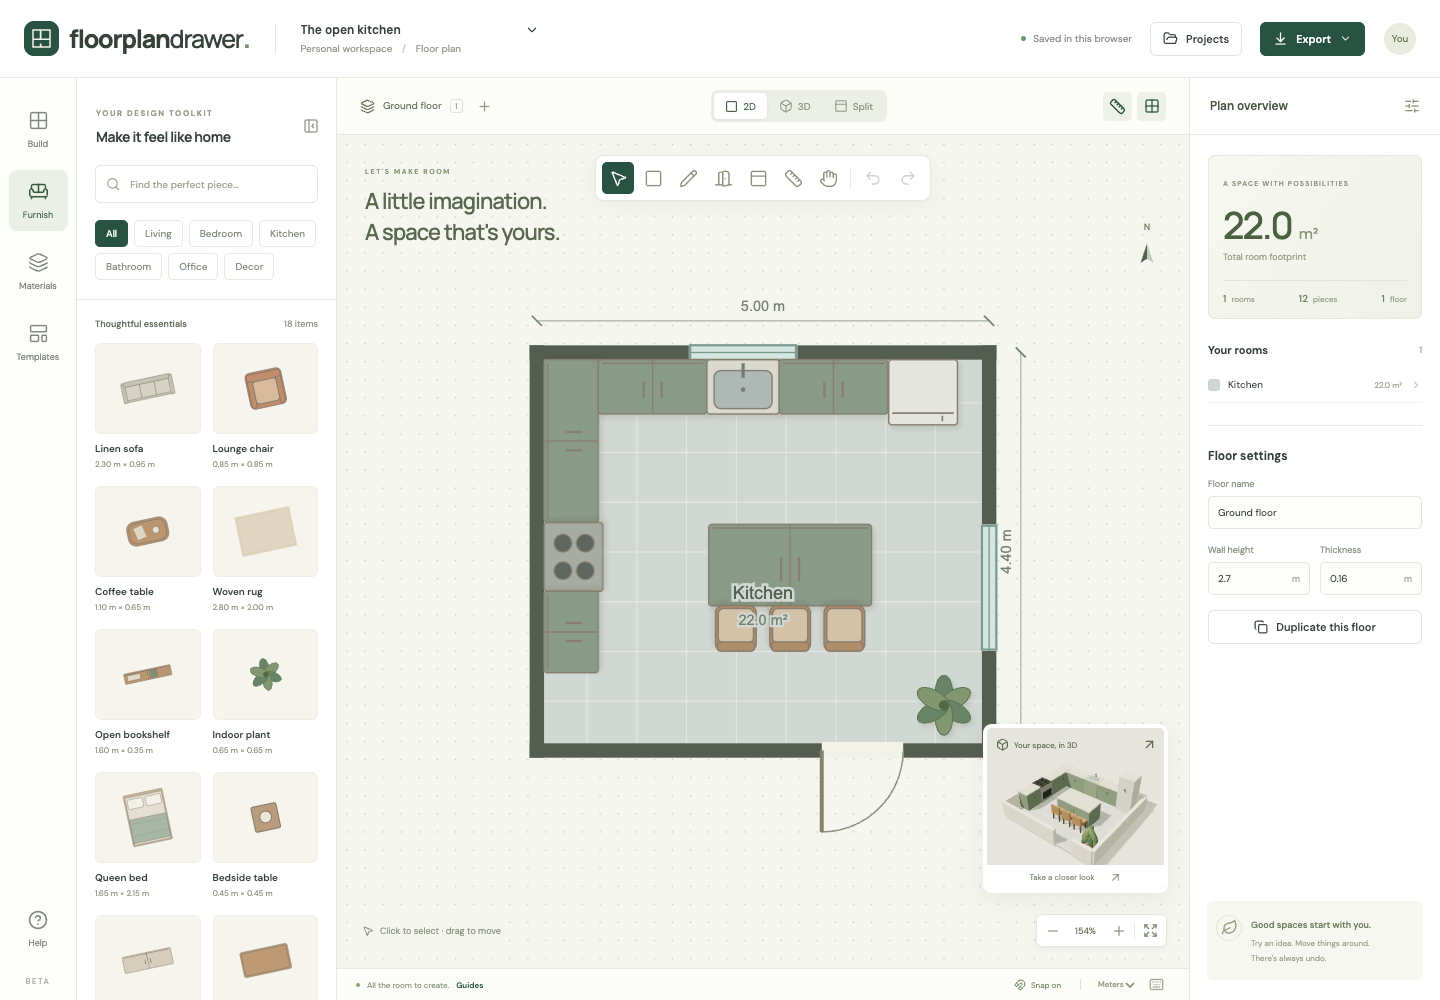
What you get
Cabinets and appliances
The catalog has cabinets, a sink, a refrigerator, a range cooker, a dining table and chairs. Set each to the width in your quote; a cabinet resized to 1.8 × 0.9 m makes an island.
A kitchen template
Start from an L-shaped kitchen with an island and three seats, then move, resize or delete pieces to match your room.
Doors and windows in place
Add the kitchen's doors and windows first so the layout works around light and the routes through the room.
3D check
Look at the kitchen in 3D to judge how an island or tall units change the room.
Kitchen clearances to plan for
These figures are from the National Kitchen & Bath Association (NKBA) Kitchen Planning Guidelines. They are recommendations, not building code; state or local codes may also apply.
Work aisle
At least 42 in (1067 mm) for one cook and 48 in (1219 mm) for more than one, measured between counter fronts, tall cabinets and appliances.
Walkway
At least 36 in (914 mm) where people walk through without working. Where two walkways meet at a right angle, make one of them at least 42 in (1067 mm).
Work triangle
The distances between the cooktop, the main sink and the refrigerator should add up to no more than 26 ft (7.9 m), with each leg between 4 ft (1.2 m) and 9 ft (2.7 m).
Seating
Leave 32 in (813 mm) behind seats at a counter or table when nobody passes behind them, 36 in (914 mm) for someone to edge past, and 44 in (1118 mm) for someone to walk past.
Layouts to try
One-wall, galley (two parallel runs), L-shape and U-shape, each with or without an island or peninsula. The template is an L-shape with an island, and its aisles meet the one-cook figure.
How it works
- Open the kitchen template, or draw your kitchen with its exact width and length and add doors and windows.
- Place cabinets, the sink, the refrigerator and the range. Resize each to your real measurements.
- Measure the aisles, try a galley, L-shape or U-shape, and export the plan for your fitter.
Frequently asked questions
- Is the kitchen planner free?
- Yes. It is the same free floor plan maker, with no account and no paid export.
- Does it include kitchen cabinets and appliances?
- Yes: cabinets, a sink, a refrigerator, a range cooker, a dining table and chairs, each with editable dimensions. There is no separate dishwasher or wall-oven symbol yet; use a cabinet of the same size in its place.
- How much space do I need around a kitchen island?
- The NKBA recommends at least 42 in (1067 mm) of working aisle for one cook and 48 in (1219 mm) for more than one. Where people walk behind seats at the island, allow 44 in (1118 mm).
- Can I plan an open-plan kitchen and living room?
- Yes. Draw both rooms, or one larger room, and arrange kitchen and living furniture together. The room layout planner has tips for the living area.