How to draw a floor plan to scale
A floor plan is a top-down drawing of a space with walls, doors, windows and dimensions in a fixed scale. Here is how to draw one accurately, on paper or online, in seven steps.
Draw it online for freeFree. No account. Saves in your browser. Exports PNG, SVG and project files.
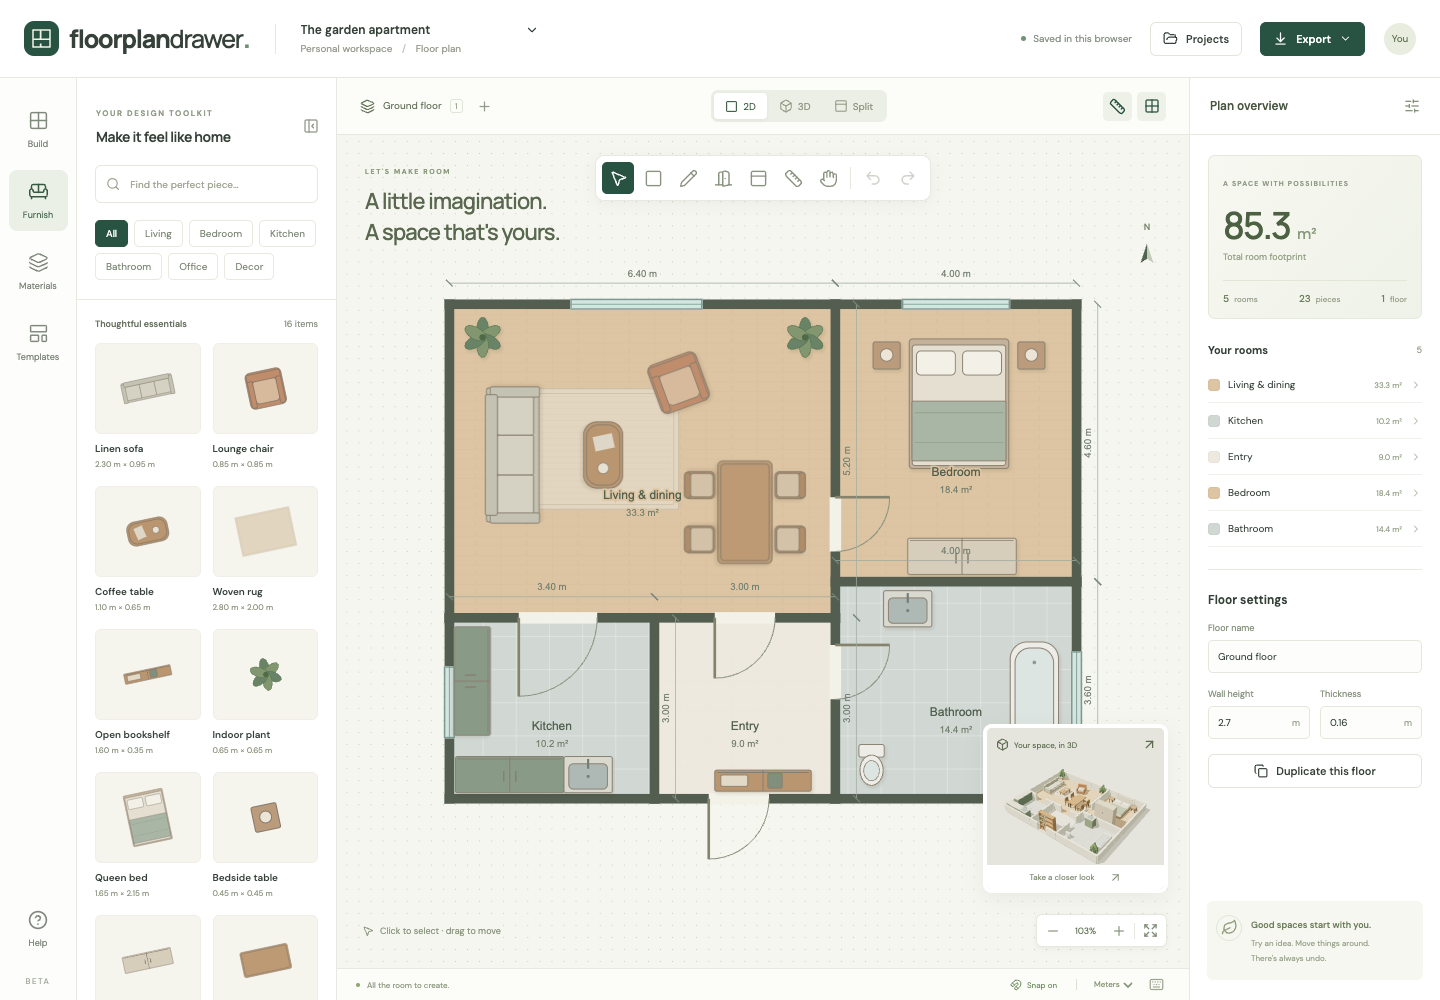
Step by step
1. Measure the space
Measure each wall from corner to corner along the floor, and note the position and width of every door and window. Measure the room's diagonal as a check for square corners.
2. Choose a scale
Common scales are 1:50 (1 cm on paper = 50 cm real) and 1/4 in = 1 ft. Online tools skip this step: you type real dimensions and the software handles scale. A blueprint maker keeps every wall in real units and exports a scalable SVG.
3. Draw the exterior walls
Start with the overall outline. Standard exterior walls are around 20 to 30 cm (8 to 12 in) thick; interior partitions around 10 to 15 cm (4 to 6 in). For a house with more than one level, draw one floor at a time; the house floor plan maker stacks floors and keeps outside walls aligned.
4. Add interior walls and rooms
Divide the outline into rooms. Label each room and note its dimensions inside the outline.
5. Add doors and windows
Draw doors as a gap with a quarter-circle swing arc. Draw windows as a thin break in the wall. Keep them at their measured positions.
6. Add dimensions
Run dimension lines along each wall, showing the overall length and the position of each opening. Use one unit throughout.
7. Add furniture and fixtures
Place furniture at real size to test the layout, and include fixed items such as kitchen units, bathtubs and radiators. A room layout planner lets you try arrangements; kitchens need wider aisles, covered in the kitchen layout planner.
Good to know
Floor plan symbols
Doors: a gap plus a swing arc. Windows: a thin rectangle in the wall. Stairs: parallel lines with an arrow marking UP. Toilets, baths and sinks use simple top-down outlines.
Common mistakes
Forgetting wall thickness, measuring at skirting height instead of along the floor, and mixing metric and imperial units in one drawing.
Do it online in three steps
- Open the free floor plan maker and draw each room with its measured width and length.
- Click walls to add doors and windows at their real positions, then turn on dimensions.
- Add furniture, check the 3D view, and export a PNG or SVG.
Frequently asked questions
- What scale should a floor plan be?
- 1:50 or 1:100 in metric, or 1/4 in = 1 ft in imperial, are standard for house plans. Room-level plans often use 1:20 or 1/2 in = 1 ft.
- Do I draw wall thickness on a floor plan?
- Yes. Walls are drawn as two parallel lines. Dimensions are usually taken to the wall centerline or face; be consistent.
- Can I draw a floor plan without measurements?
- You can sketch one, but it will not be to scale or useful for buying furniture or planning work. Measure first.
- What is the easiest way to draw a floor plan?
- Use a free online tool such as Floor Plan Drawer, type real dimensions, and let it handle scale, wall thickness, symbols and dimension lines.